
SOS CERNICA - PANTELIMON,VILA,5 CAMERE,453 MP,TEREN 587 MP,PISCINA,DESCHIDERE LA
Pantelimon, Județul Ilfov
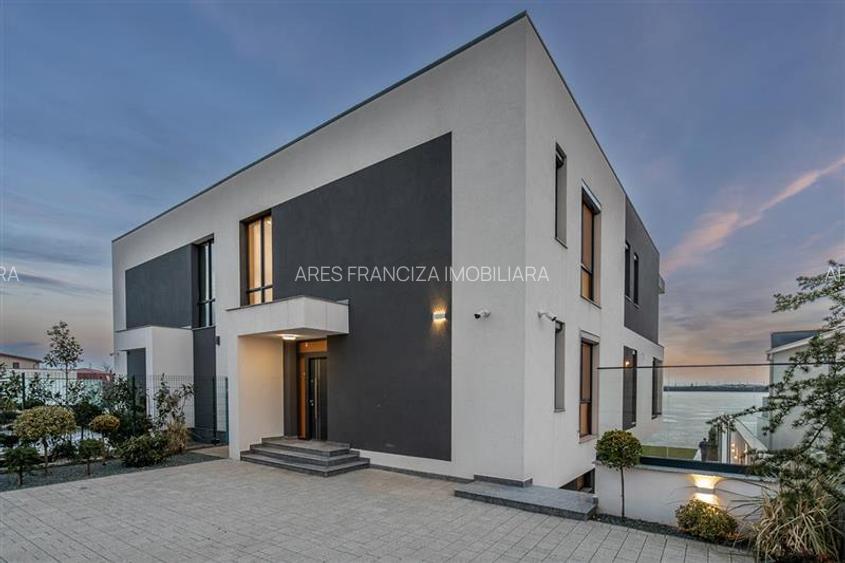
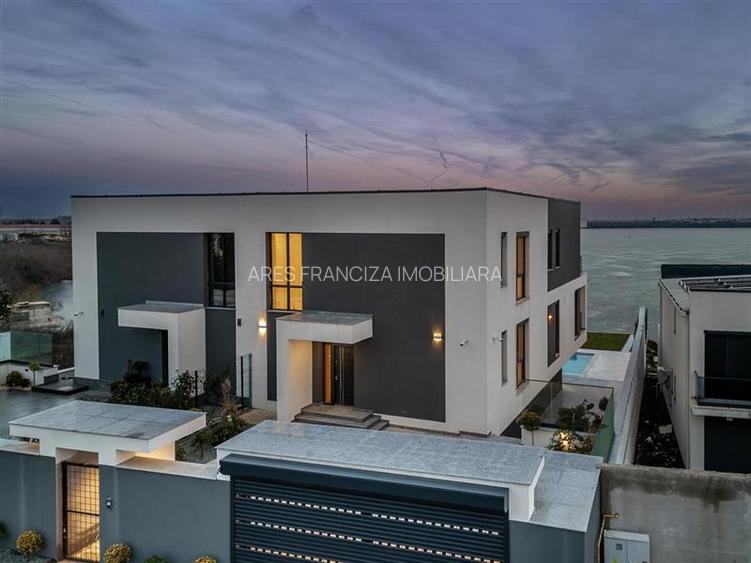
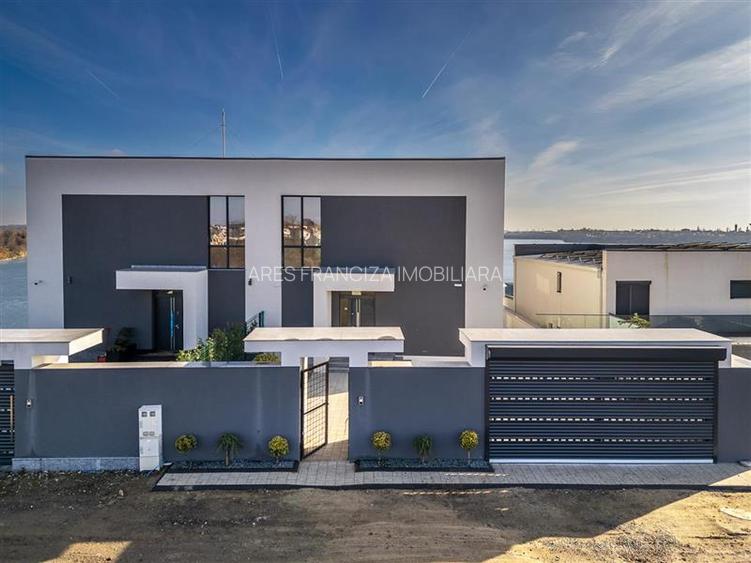
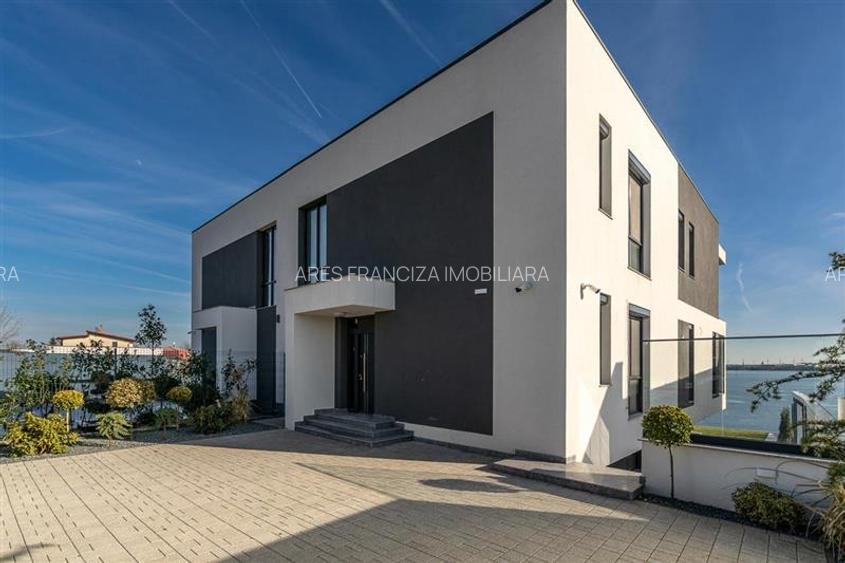
Descriere casă
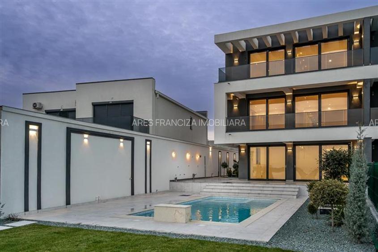
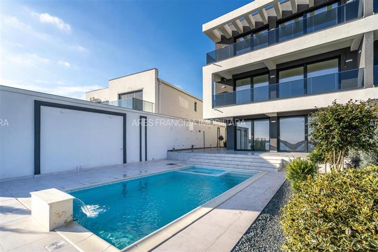
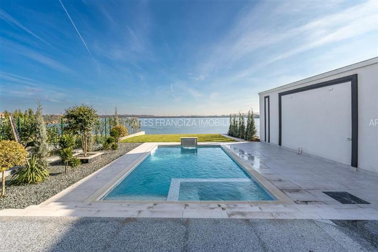
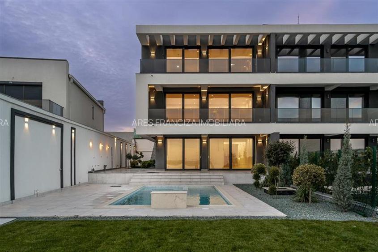
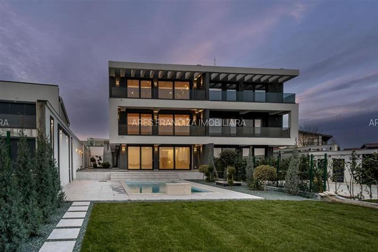
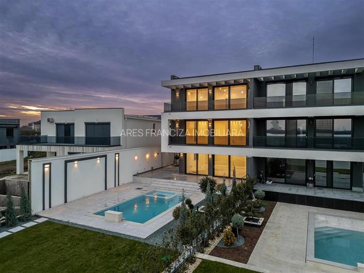
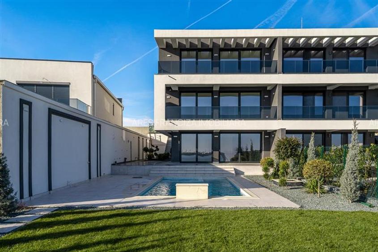
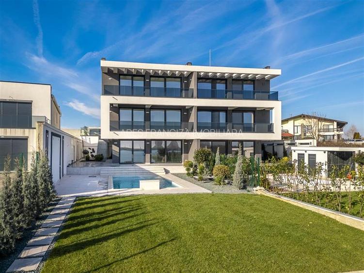
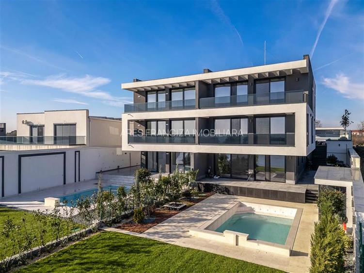
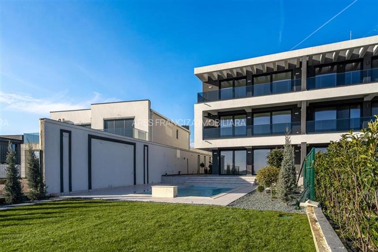
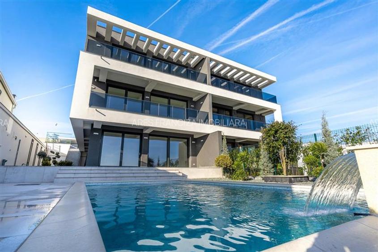
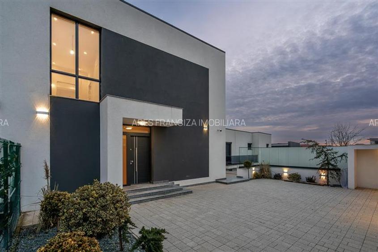
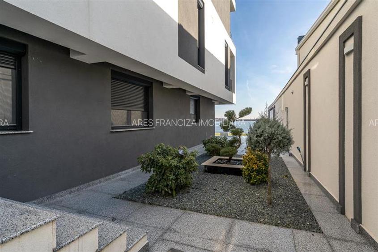
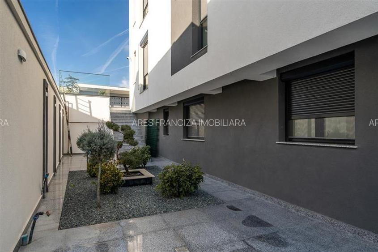
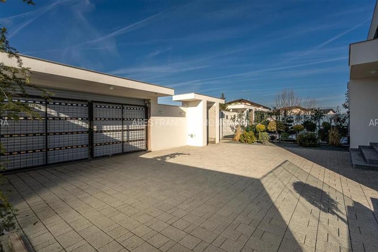
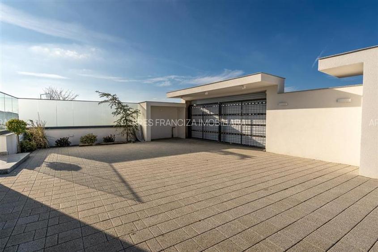
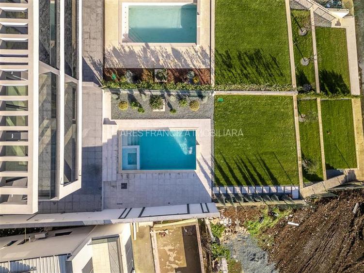
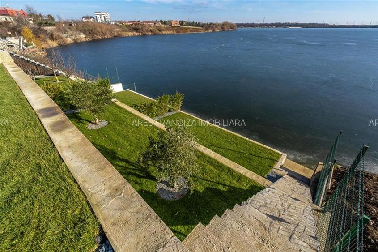
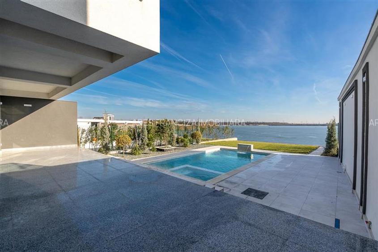
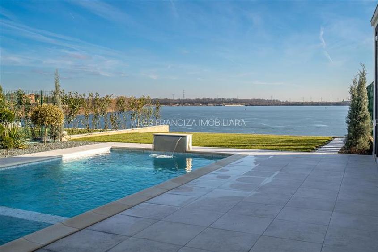
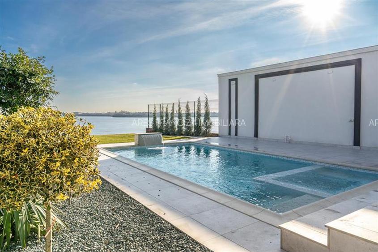
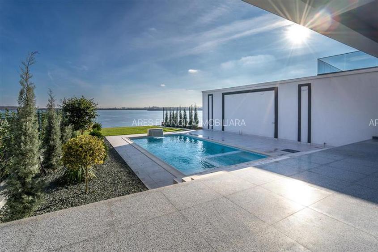
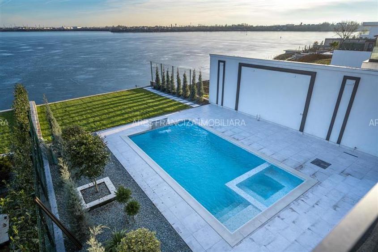
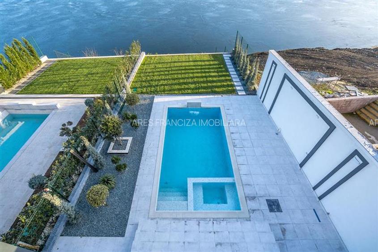
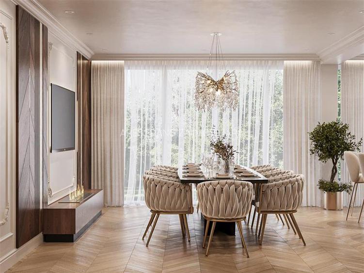
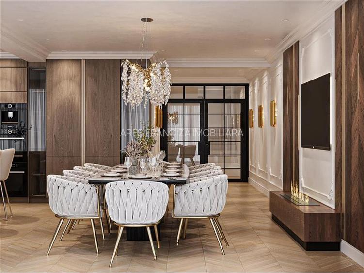
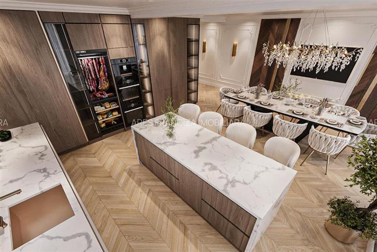
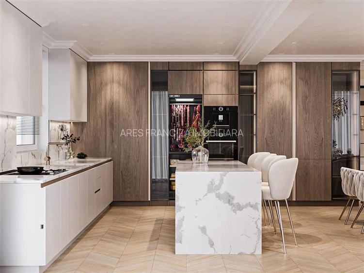
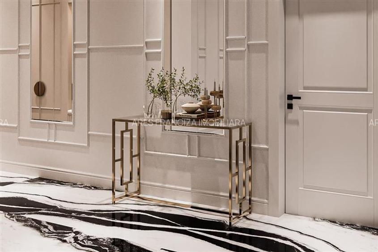
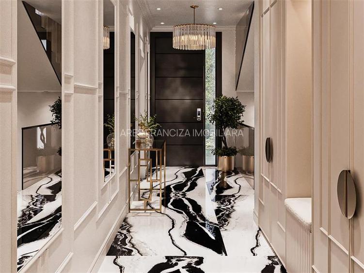
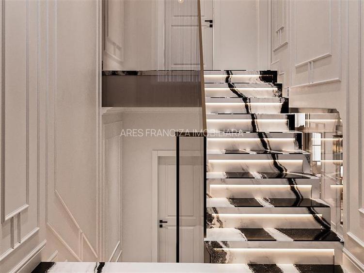
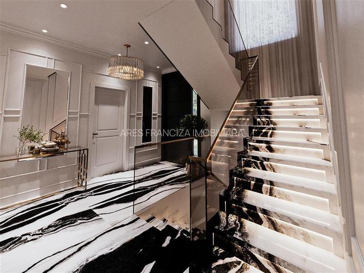
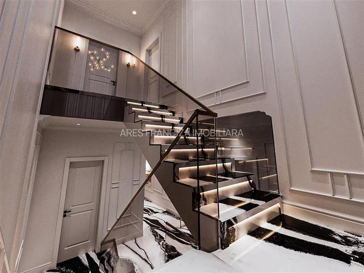
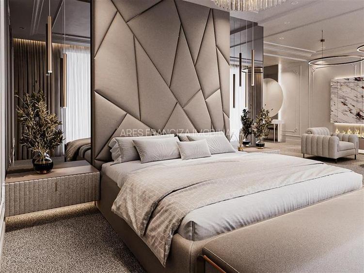
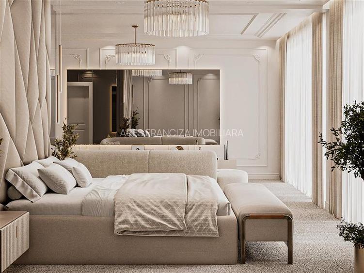
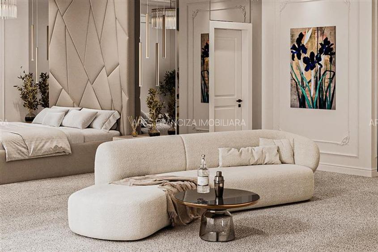
Vilă premium cu deschidere directă la lacul Lebăda | Cernica | Piscină cu jacuzzi | Terase panoramice | Comision 0% Vă prezentăm spre vânzare o vilă modernă, finalizată în anul 2025, situată în Orașul Pantelimon – Cernica, pe Strada Calea Bucureștilor, cu deschidere directă la lacul Lebăda și vedere panoramică asupra apei. Proprietatea are regim de înălțime D+P+1E, este construită din BCA YTONG de 40 cm și beneficiază de orientare estică, suprafețe generoase, terase cu vedere la lac și acces direct către zona exterioară cu piscină și jacuzzi. Suprafața utilă totală este de aproximativ 385,90 mp, dintre care 300,50 mp reprezintă suprafața utilă a locuinței. Suprafața construită desfășurată este de aproximativ 453 mp. Terenul are 587 mp, cu o deschidere frontală de aproximativ 10,97 ml, iar curtea liberă este de aproximativ 431 mp. Terenul este terasat și consolidat către malul lacului. Proprietatea dispune de 2 locuri de parcare în curte și încă 2 locuri în fața casei. La demisol parter inferior se regăsesc o cameră multifuncțională de aproximativ 41,30 mp, holuri, spațiu tehnic de aproximativ 15 mp, spălătorie cameră pentru saună, baie, casa scării și o terasă deschisă de aproximativ 27 mp. Acest nivel oferă acces către piscina exterioară de aproximativ 32 mp, prevăzută cu jacuzzi. Parterul cuprinde vestibul și hol, living și dining open-space de aproximativ 47 mp, bucătărie separată de aproximativ 13 mp, dormitor sau birou de aproximativ 13,10 mp cu baie proprie, casa scării și o terasă neacoperită de aproximativ 17,10 mp, cu vedere către lac. Etajul este dedicat zonei de noapte și include un dormitor matrimonial de aproximativ 39 mp, cu baie proprie de 12,50 mp și dressing de 12,70 mp, precum și un dormitor pentru oaspeți de aproximativ 18,80 mp, cu baie proprie și dressing. Nivelul este completat de o terasă de aproximativ 11,60 mp, cu vedere directă către lac. Vila beneficiază de încălzire prin pardoseală, curent trifazic, tâmplărie din aluminiu Reynaers cu geam tripan, termoizolație exterioară cu vată bazaltică de 15 cm și tavane cu o înălțime de aproximativ 3,15 m. Proprietatea are performanță energetică A+. Construcția este realizată cu pereți din BCA YTONG de 40 cm, iar între clădirile învecinate există un spațiu de aproximativ 40 cm, fără alipire structurală. Acoperișul beneficiază de izolație cu polistiren extrudat, hidroizolație în mai multe straturi și șapă armată. Interiorul se predă semifinisat, oferind viitorului proprietar posibilitatea personalizării finisajelor și amenajărilor. La exterior sunt amenajate piscina cu jacuzzi, gazonul, aleile pavate și împrejmuirea proprietății. Localizarea oferă acces facil către București și principalele puncte de interes din zonă. Strada Băile Felix se află la aproximativ 200 m, Șoseaua Cernica la aproximativ 600 m, iar Lidl la aproximativ 2 km. În apropiere se regăsesc restaurante, școli, centre sportive și zone de recreere. Principalele avantaje: deschidere directă la lac, piscină cu jacuzzi, terase panoramice, suprafață construită desfășurată de aproximativ 453 mp, teren 587 mp, încălzire în pardoseală, tâmplărie Reynaers tripan, performanță energetică A+, 4 locuri de parcare și interior semifinisat, ideal pentru personalizare. REPREZENTARE EXCLUSIVĂ | COMISION 0% PENTRU CUMPĂRĂTOR Pentru informații suplimentare și programarea unei vizionări, vă invităm să ne contactați. Premium Villa with Direct Access to Lake Lebăda – Cernica | Pool with Jacuzzi, Panoramic Terraces, Energy Performance A+ | 0% Commission We are pleased to present for sale a premium villa with modern architecture and direct access to Lake Lebăda, located in an exclusive, quiet, and green area of Pantelimon City – Cernica, Calea Bucureștilor Street. This property is ideal for those seeking privacy, comfort, spectacular views, and quick access to Bucharest, without giving up the tranquility of nature. The construction was completed in 2025, built with 40 cm YTONG AAC blocks, featuring a height regime of Basement + Ground Floor + First Floor, with east-facing orientation, offering abundant natural light throughout the day and impressive panoramic lake views. A home you don’t just visit. You feel it. There are places that captivate you from the very first moment. Not through numbers. Not through floor plans. But through the peace they bring. This villa, with direct access to Lake Lebăda, is more than a home – it is a refuge. A place where mornings begin with the reflection of water in the windows, and evenings end with silent sunsets, enjoyed from the terrace with a glass of wine in hand. Built in 2025, in a green and secluded area of Cernica, the house blends modern architecture with nature, offering privacy, light, and space. The east orientation brings the gentle morning sun into every room, while the lake becomes part of your everyday life – not a distant backdrop, but a constant presence. The spacious open-plan living area is where the family naturally comes together. The discreetly separated kitchen maintains the balance between functionality and elegance. Each bedroom is a private space, with its own bathroom and dressing area, designed for comfort, calm, and intimacy. The master bedroom is not just a room, but a true sanctuary, with lake views and generous spaces inviting relaxation. On the lower level, the house opens spectacularly to the outdoors: a large terrace, swimming pool with jacuzzi, and a garden that gently descends toward the lake. Here, time slows down. The city noise fades away. All that remains is the water, the greenery, and the feeling that you are exactly where you should be. The upper-floor terraces offer different perspectives over the lake – quiet mornings, light-filled afternoons, and evenings where the sky reflects in the water. It is a view that never grows old. The house is semi-finished, giving you the freedom to transform it into your home, shaped by your style, your taste, your story. Everything is prepared for modern comfort, energy efficiency, and a life lived without compromise. This is not a property for everyone. It is for those who seek calm, space, light, and meaning. For those who want to come home and feel they made the right choice. Surface Areas & Land Total usable area: 385.90 sqm Usable living area: 300.50 sqm Total built area: 453 sqm Land area: 587 sqm Building footprint: 156 sqm Free yard: 431 sqm Front opening: 10.97 linear meters Direct lake access, terraced and reinforced shoreline The generous yard allows for a spectacular garden, relaxation area, or children’s play space. The property includes 2 parking spaces inside the yard + 2 spaces in front of the house. Layout Basement Lower Ground Floor (sloped terrain) Hall: 8.9 sqm Multifunctional room: 41.3 sqm Secondary hall: 6.9 sqm Technical room: 15 sqm Laundry sauna room (three-phase power available) Bathroom: 5.2 sqm Staircase: 4.8 sqm Open terrace: 27 sqm Outdoor swimming pool 32 sqm with jacuzzi (depth 1.80 m) Ground Floor Entrance terrace: 4.7 sqm Vestibule hall: 18 sqm Open-space living + dining: 47 sqm Separate kitchen: 13 sqm Bedroom office: 13.1 sqm En-suite bathroom: 6.4 sqm Staircase: 7.5 sqm Open terrace: 17.10 sqm, panoramic lake view First Floor Hall: 11.2 sqm Master bedroom: 39 sqm En-suite bathroom: 12.5 sqm Walk-in dressing: 12.7 sqm Guest bedroom: 18.8 sqm En-suite bathroom: 6.5 sqm Dressing: 3.2 sqm Staircase: 7.2 sqm Open terrace: 11.6 sqm, direct lake view Premium Features & Finishes Underfloor heating Three-phase electricity Energy performance class A+ Exterior insulation: 15 cm fire-resistant basalt wool Reynaers aluminum triple-glazed windows Ceiling height: 3.15 m Metal entrance door Semi-finished interior, ideal for customization Structure & Insulation Walls: 40 cm YTONG AAC blocks Houses are not structurally attached – 40 cm gap between them, connected only by thermal insulation Thermal insulation: 2 layers x 15 cm polystyrene Roof: 15 cm extruded polystyrene 3 layers of bituminous membrane Reinforced screed Exterior 32 sqm swimming pool with jacuzzi Landscaped lawn Paved walkways Fence clad with AAC blocks and concrete foundation Location & Access Băile Felix Street – 200 m (3 min walk) Cernica Road – 600 m (8 min walk) Lidl – 2 km (6 min by car) La Tradiția Restaurant – 1 km Close to schools, sports centers, and recreational areas Key Advantages ✔ Direct lake access ✔ Swimming pool + jacuzzi ✔ Panoramic terraces ✔ 5 rooms, 5 bathrooms ✔ Green, quiet area ✔ Quick access to Bucharest ✔ Exclusive representation & 0% commission
Caracteristici principale
- Piscină
- Centrală proprie
- 4 Parcări
- 1 Garaj
Specificații proprietate
- ID anunț:
- Tip tranzacție
- De vânzare prin agent
- Suprafață construită
- 453 mp
- Suprafață desfășurată
- 453 mp
- Nr. bucătării
- 2
- Nr. băi
- 5
- Nr. balcoane / Terase / Logii
- 2
- Nr. terase
- 1
- Nr. fronturi stradale
- 1
- Front stradal
- 10.97 m
- Învelitoare acoperiș
- data_properties.roof_type.terasa
- An construcție
- 2025 (Finalizată)
- Structură rezistență
- Altele
- Etaj
- Etaj 1 / 1
- Regim înălțime
- D+P+1E
- Modalitate de plată
- Cash sau Credit
Puncte de interes
- Statia Muntii Mehedinti, Linia 246
- Statia Piata Catelu, Linia 246
- Policolor 2, Linia 246
- GARA BUCURESTI-SUD
Vezi tot despre această proprietate
Autentifică-te și vezi datele care îți arată dacă prețul cerut este corect.
- Istoricul prețurilorVezi dacă prețul a scăzut și cu cât
- Costuri la achizițieNotar, comision, OCPI, asigurări
- Statistici de piațăPreț mediu/mp și randament chirie
- Timp pe piațăNOUDe câte zile este listată
Acces la informații premium după autentificare
Calculator Credit Ipotecar
Simulare orientativă • Ofertă personalizată de la un consultant în 24h
Primește o ofertă personalizată gratuit!
Detalii de contact
 PRO
PRO
Căutări similare
- Case individuale de vânzare în Pantelimon
- Case individuale de vânzare în Berceni
- Case individuale de vânzare în Tunari
- Case individuale de vânzare în Popești-Leordeni
- Case individuale de vânzare în Corbeanca
- Case individuale de vânzare în Bragadiru
- Case individuale de vânzare în Domnești
- Case individuale de vânzare în Otopeni
- Case individuale de vânzare în Voluntari
- Case individuale de vânzare în Balotești
- Case individuale de vânzare în Snagov
- Case individuale de vânzare în Mogoșoaia