Viila for sale in Oxford Gardens, private pool & park, close by American School
1.290.000 €
Pipera, București
Nr. cam.:
9
Sup. utilă:
320 mp
Sup. teren:
600 mp
Tip prop.:
Individuală
• Comision 0%
• Locație exactă
• Vizionare prin apel video
Raportează anunț
Descriere casă
*For English please scroll below.
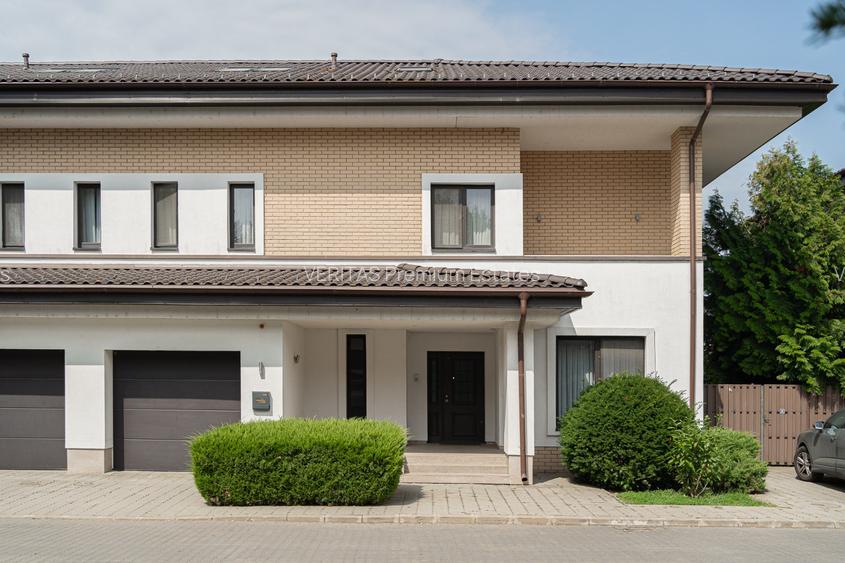
Casa de vanzare in complexul Oxford Gardens, situat langa padure, scoala Oga Gudynn si AISB, dotat cu terenuri de sport, parc de joaca privat, alei verzi si o comunitate destul de mare de expati.
Compartimentare excelenta, cu 320 mp utili si 440 mp totali (ce includ si casa scarii, balcoane etc.)
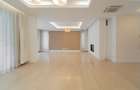
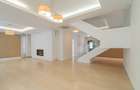
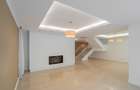
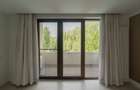
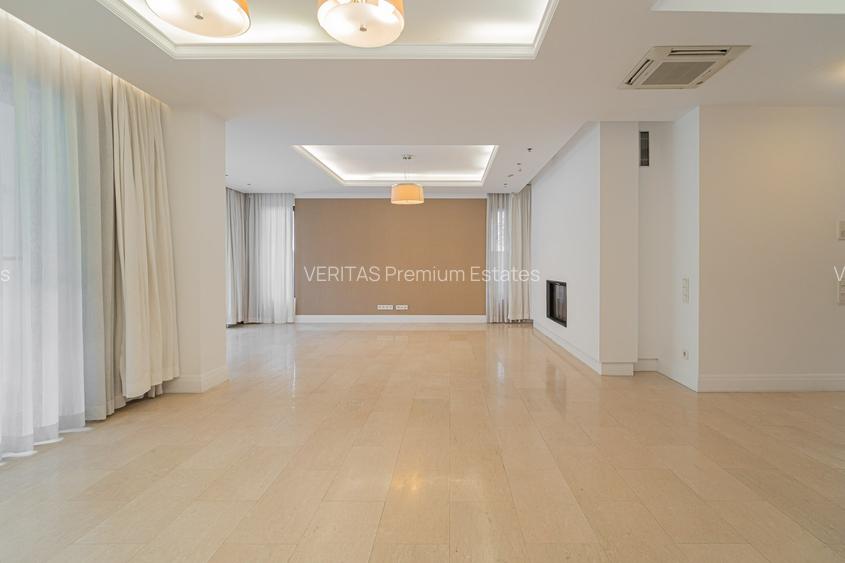
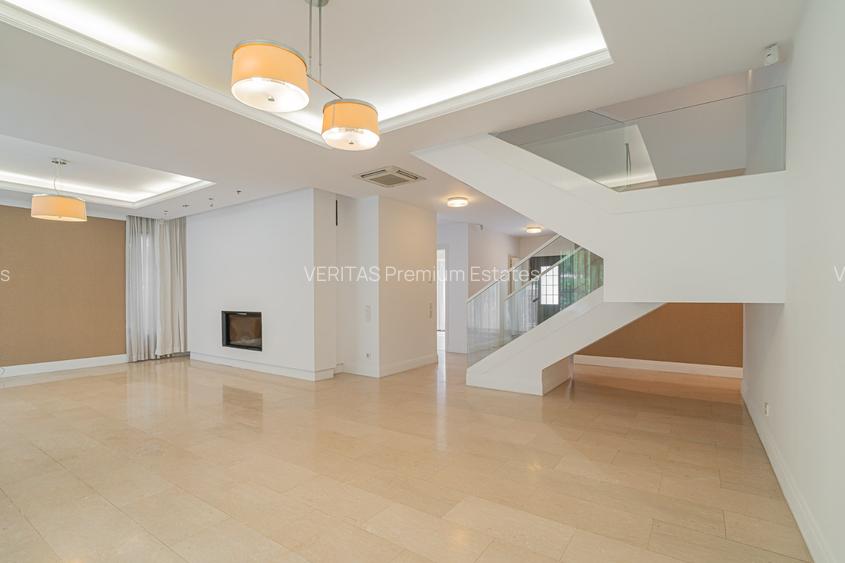
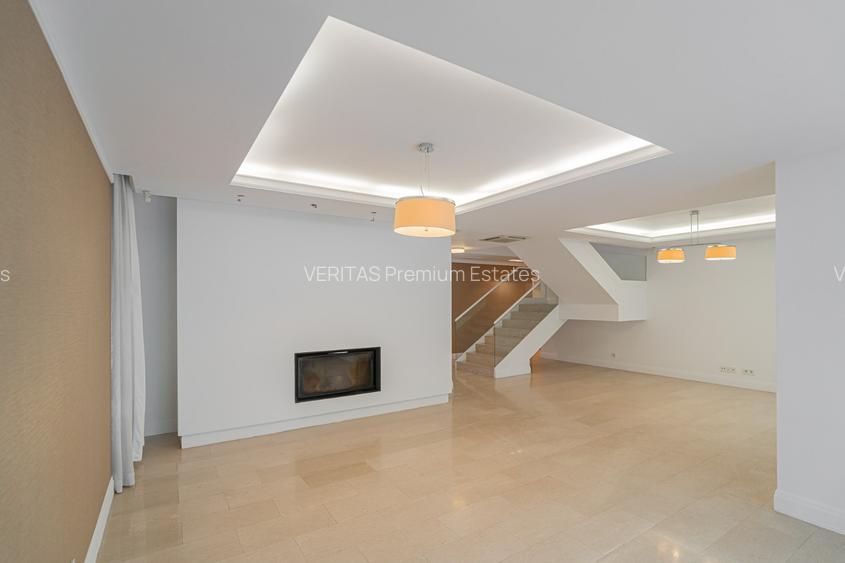
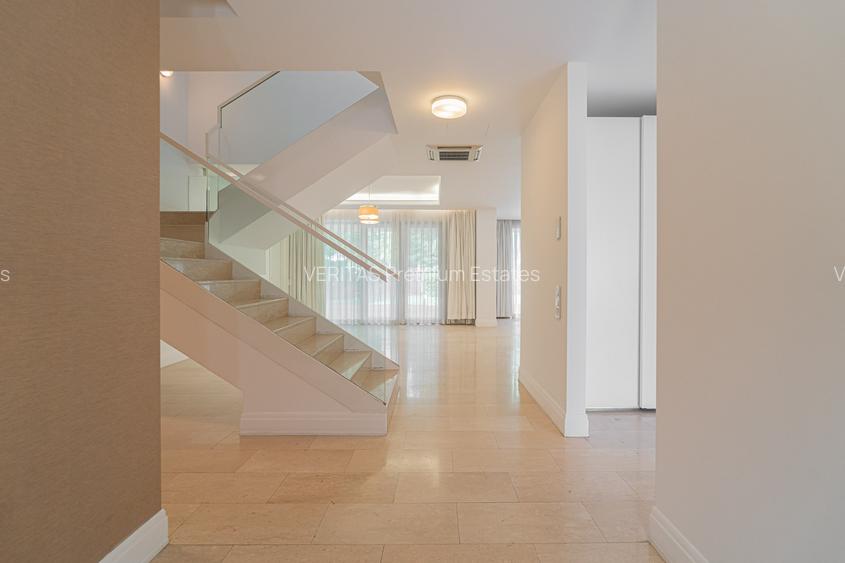
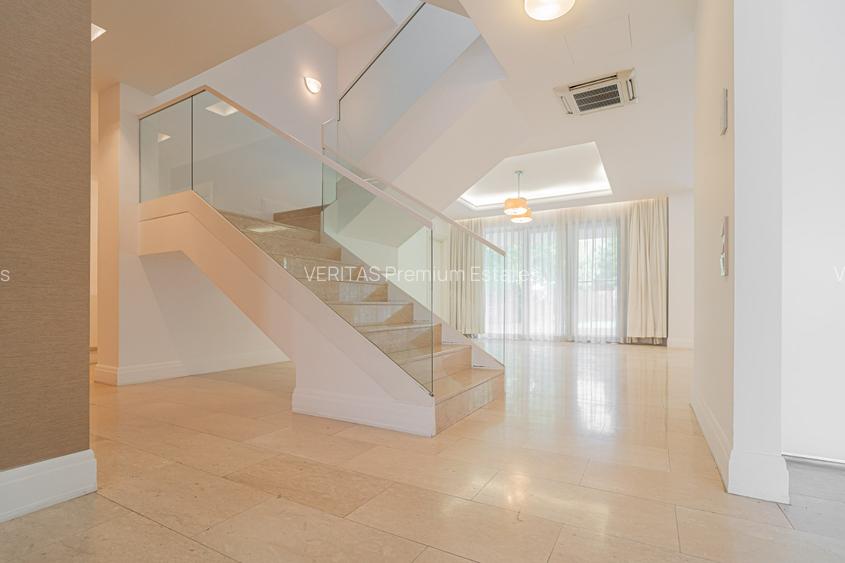
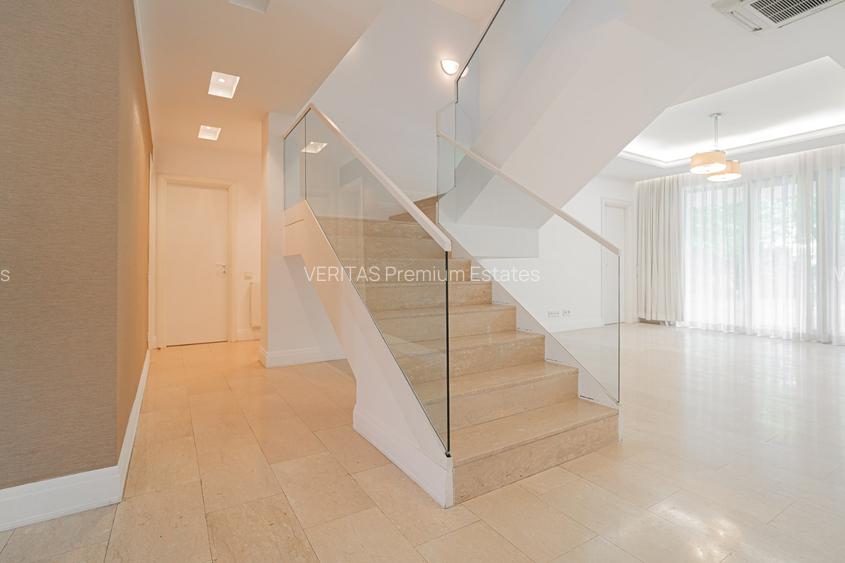
Parter cu living de 48 mp cu iesire in terasa acoperita de 57 mp, birou/dormitor oaspeti 12.5 mp, baie si garaj de 18 mp.
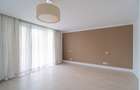
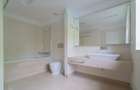
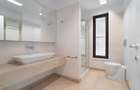
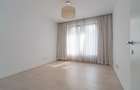
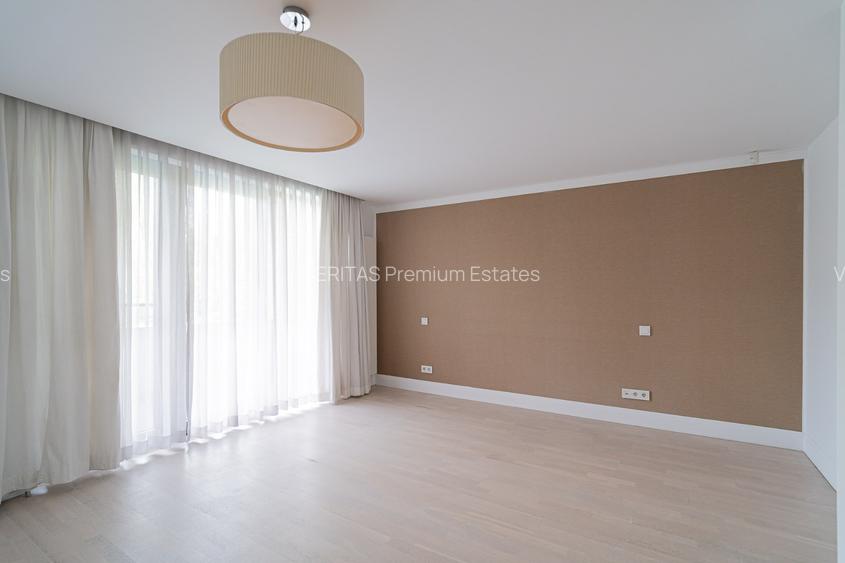
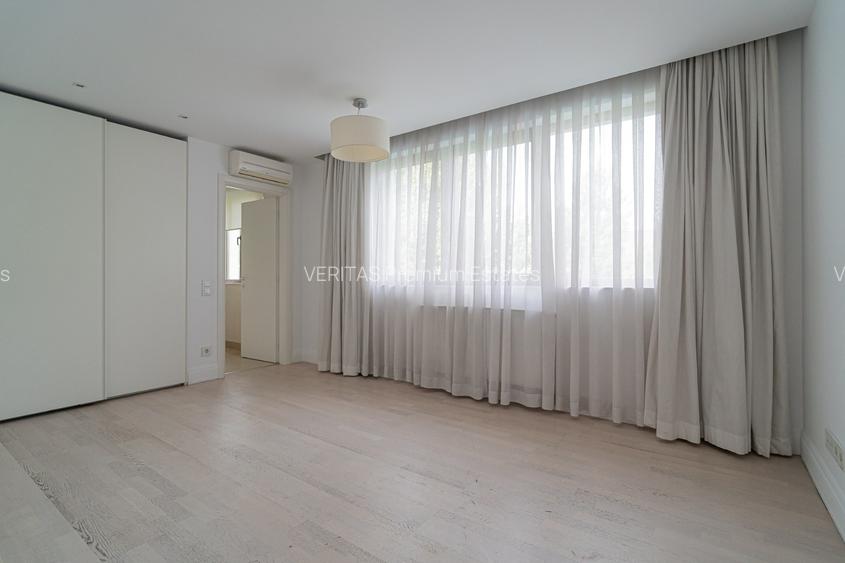
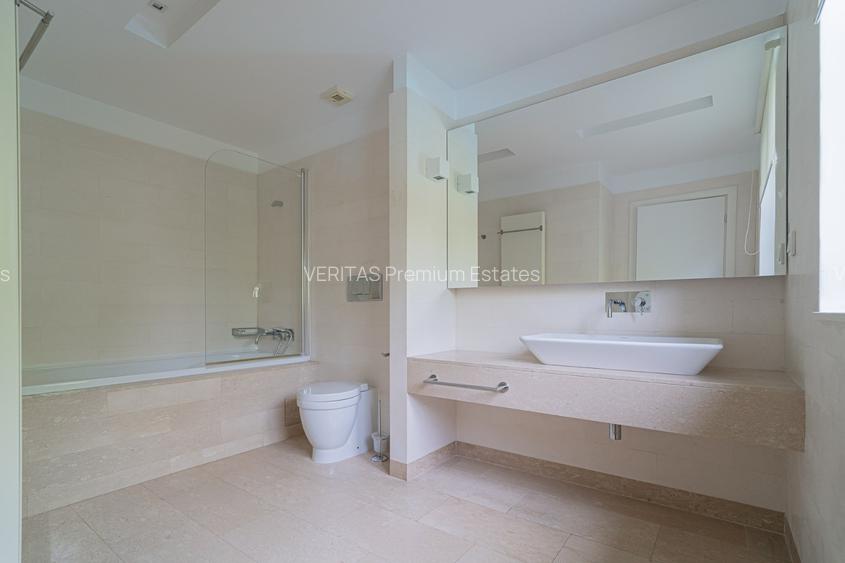
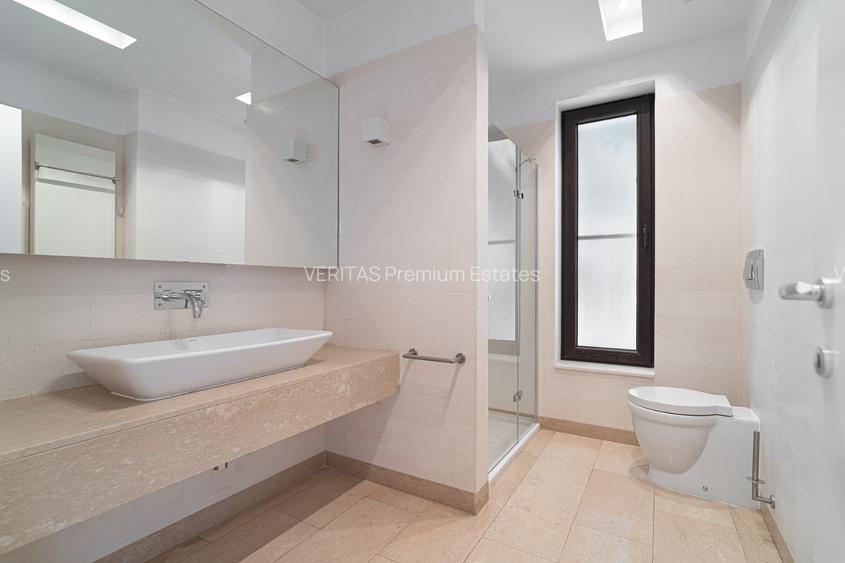
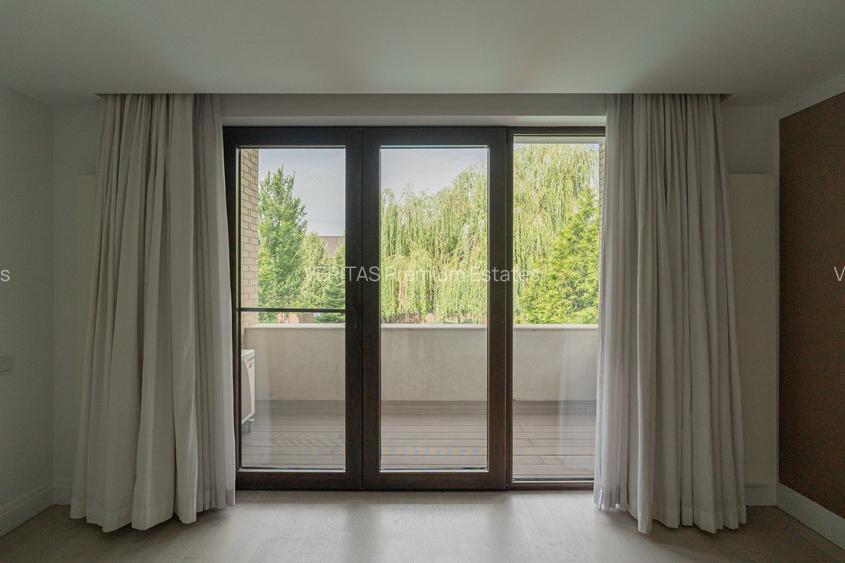
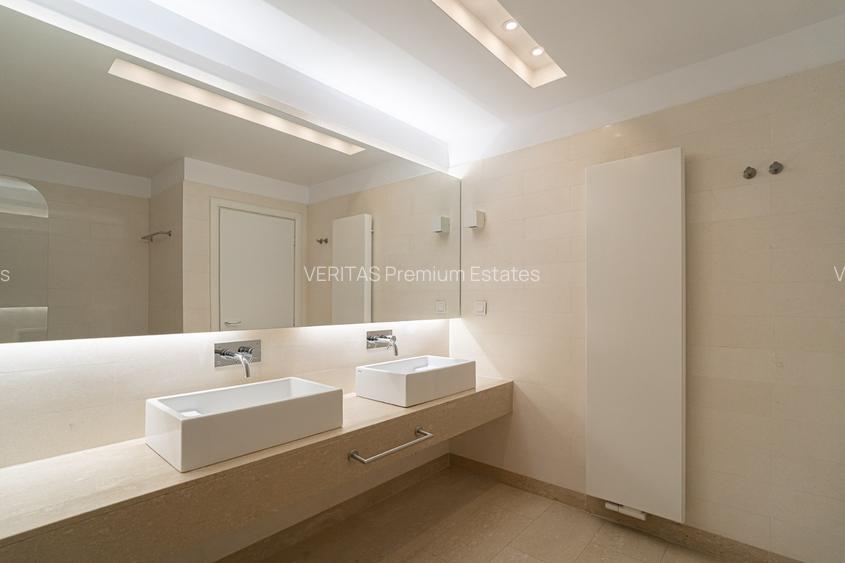
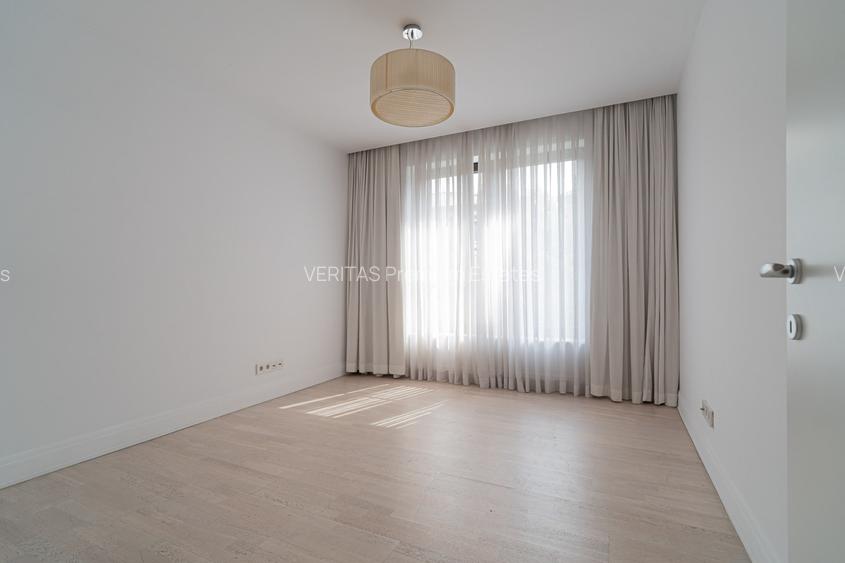
Etajul se imparte in 4 dormitoare, dressing-uri, 3 bai si 2 balcoane. Dormitorul matrimonial are dressing si baie proprie.
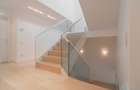
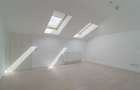
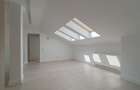
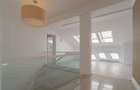
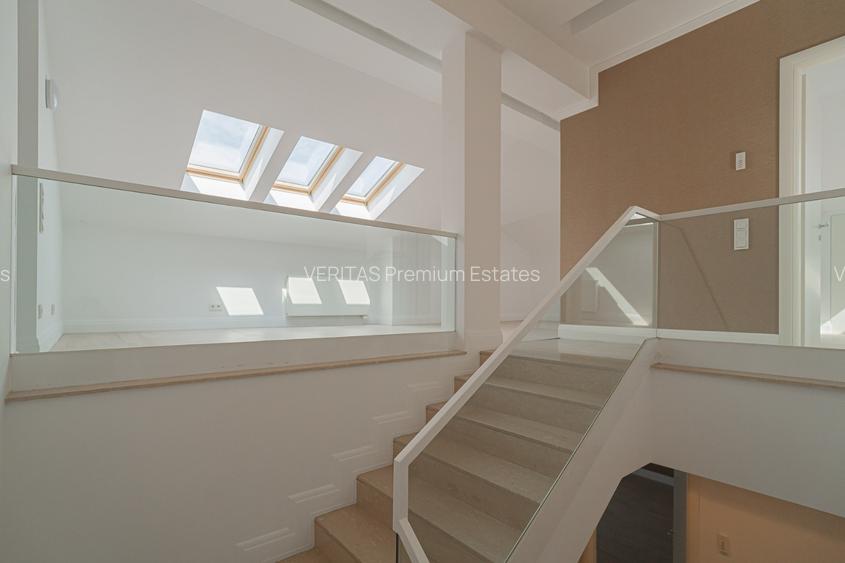
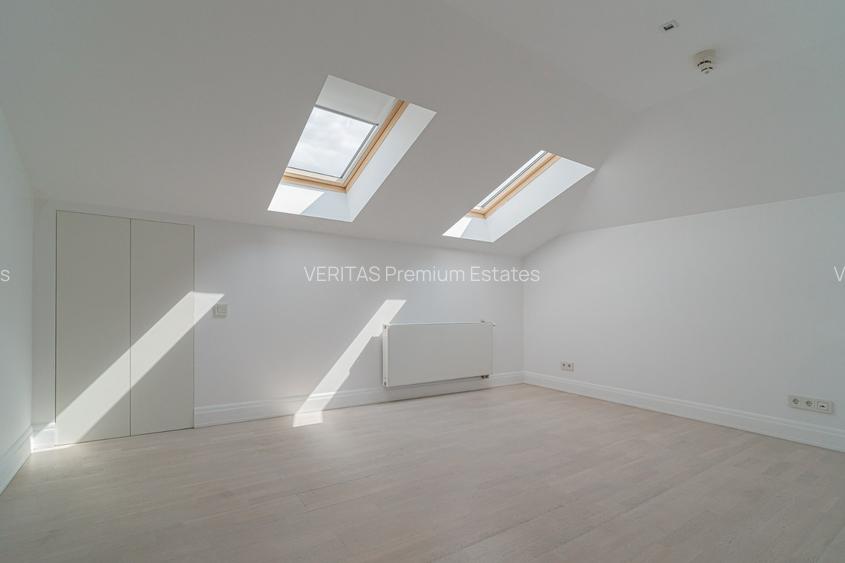
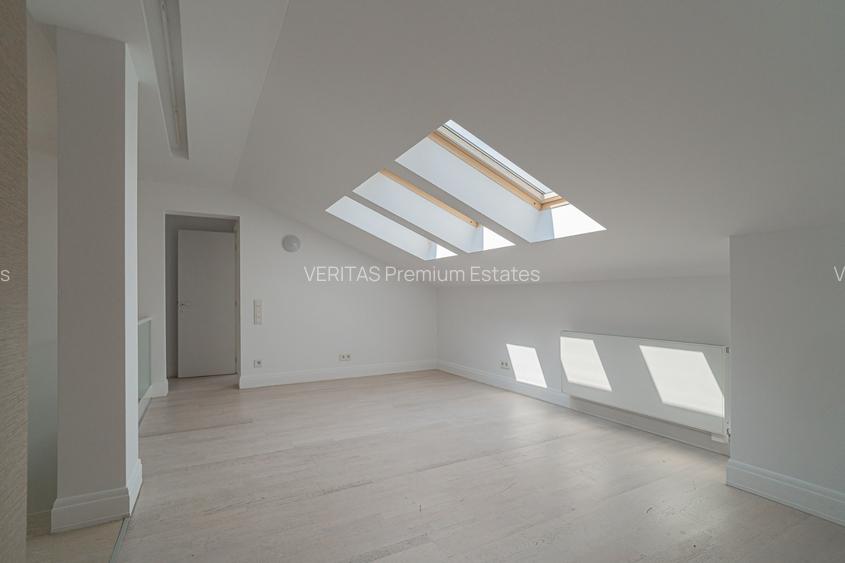
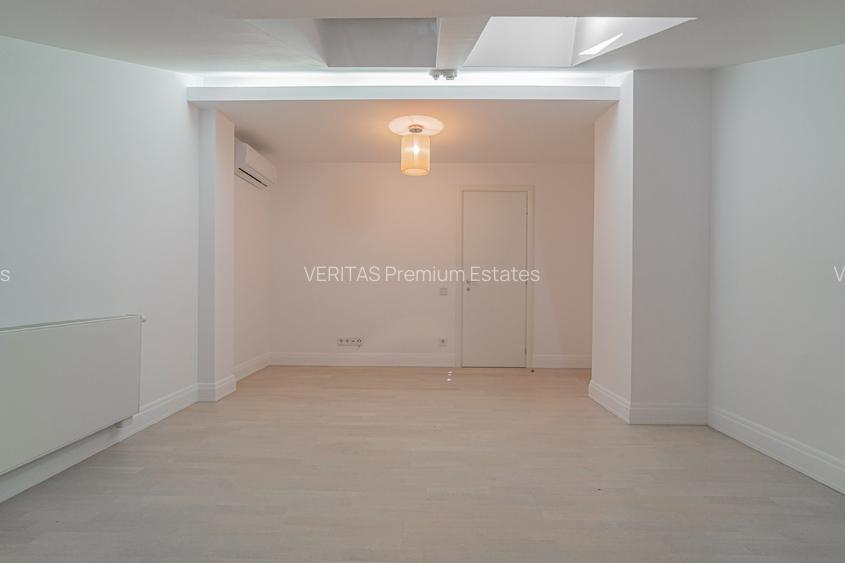
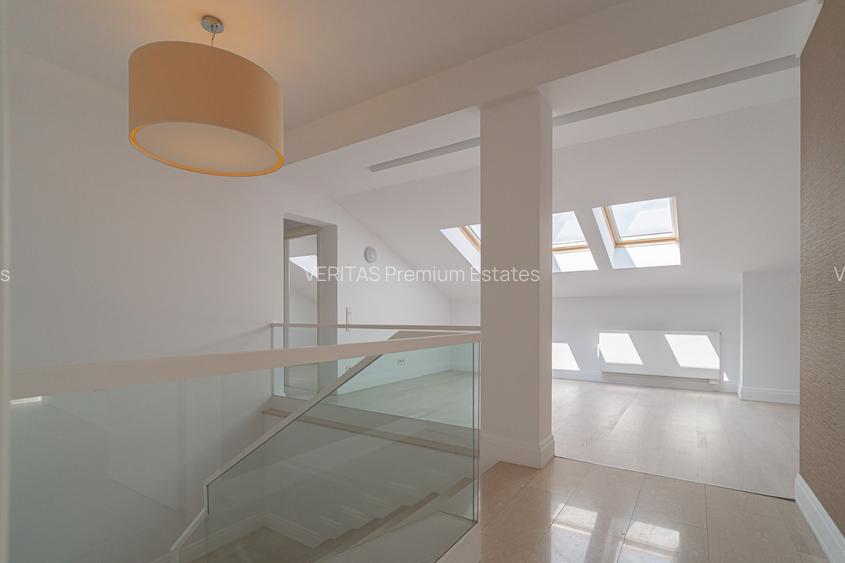
Mansarda este gandita ca un spatiu flexibil oricaror preferinte, avand si baie, spalatorie si spatiu de depozitare.
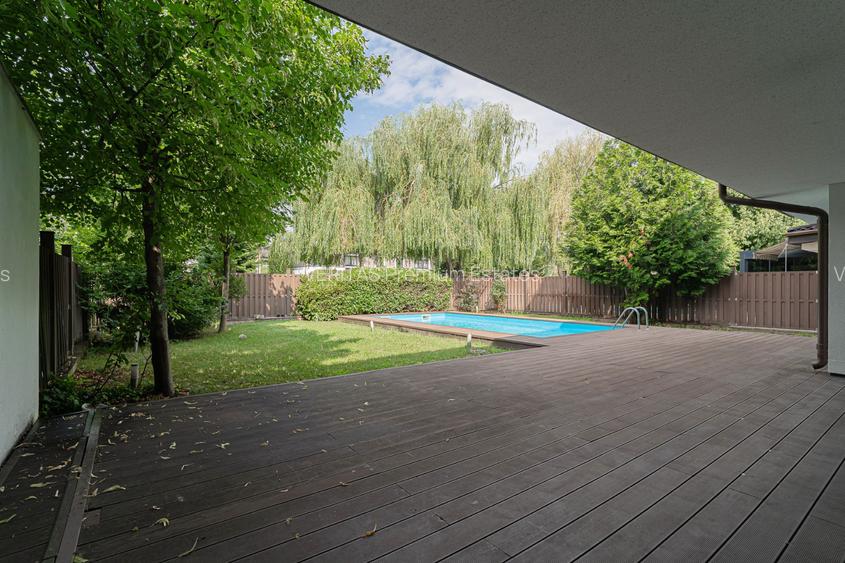
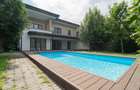
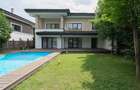
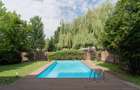
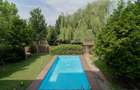
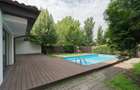
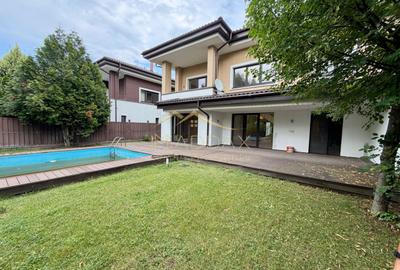
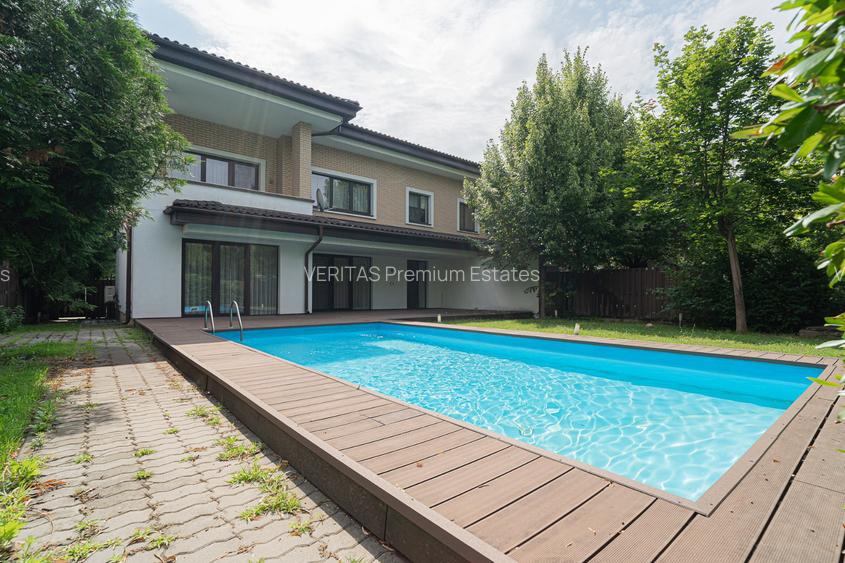
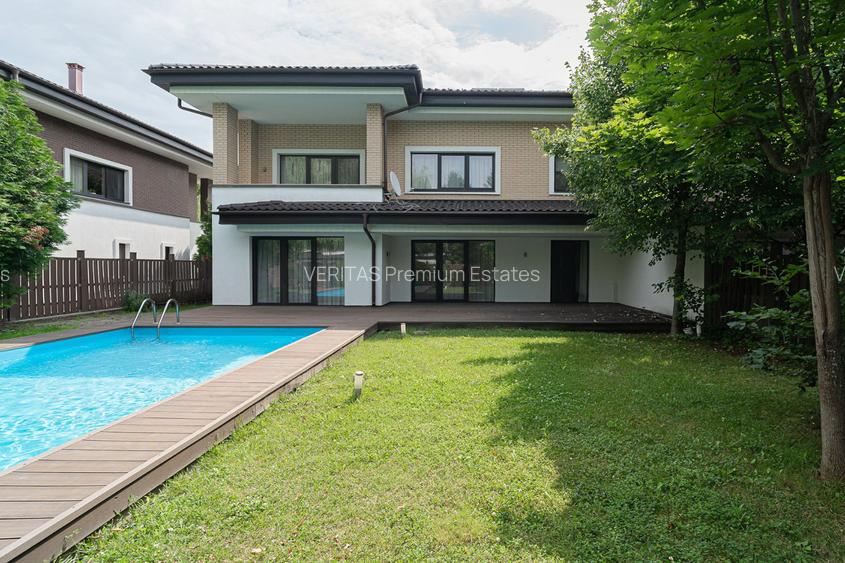
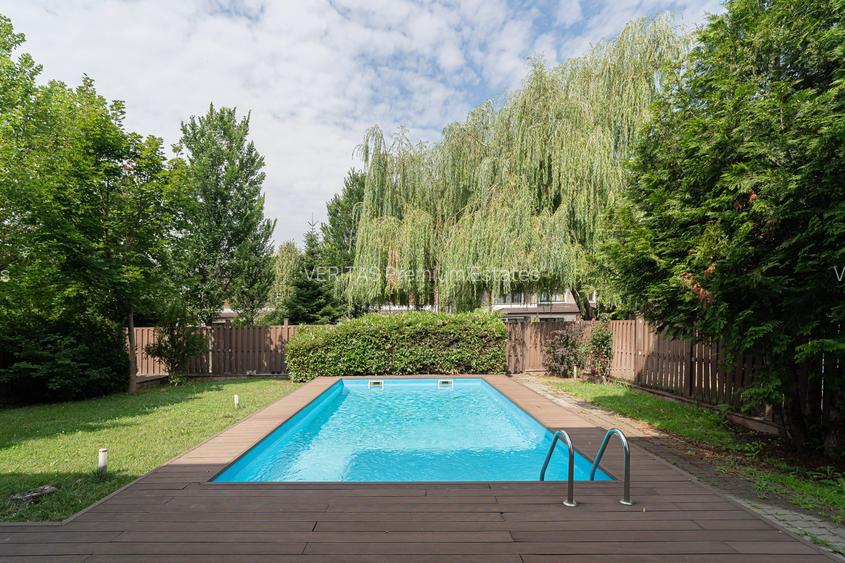
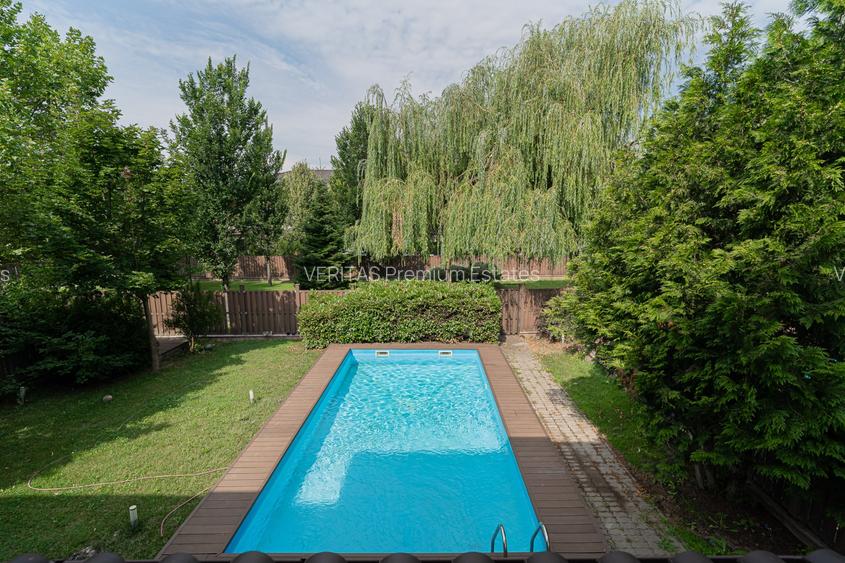
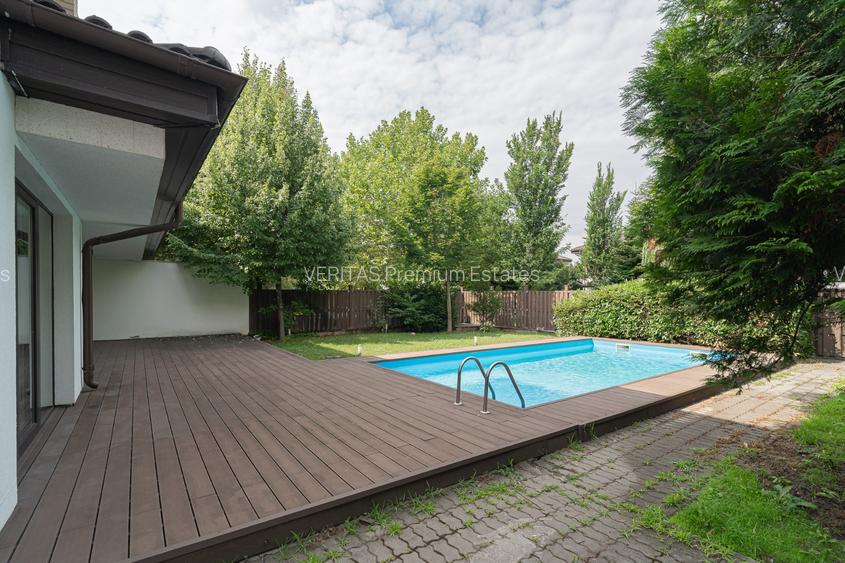
Curte libera de peste 340 mp cu piscina privata si mult verde. Sunt disponibile 3 locuri de parcare, unul in garaj si alte doua in fata casei. Este posibila si montarea panourilor fotovoltaice pentru un aport de eficienta energetica.
Pentru detalii ne puteti contacta oricand. Comision 0!
***
Set within the prestigious Oxford Gardens community, this elegant family residence enjoys a peaceful setting beside the forest, just moments from Olga Gudynn International School and the American International School of Bucharest (AISB). The gated community offers beautifully landscaped green spaces, private playgrounds, sports courts, and an established international neighborhood, creating an exceptional environment for family living.
Designed with both comfort and functionality in mind, the villa offers approximately 320 sqm of usable living space not including stairs and balconies.
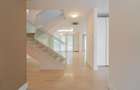
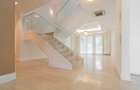
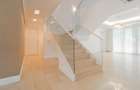
The ground floor is centered around an impressive 48 sqm living room, filled with natural light and opening directly onto a 57 sqm covered terrace, ideal for outdoor dining and entertaining. This level also includes a versatile study or guest bedroom, a full bathroom, and an integrated 18 sqm garage
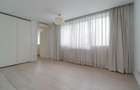
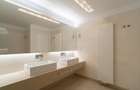
The first floor is dedicated to the private family quarters, featuring four generously proportioned bedrooms, three bathrooms, multiple dressing areas, and two balconies. The spacious primary suite benefits from its own walk-in dressing room and en-suite bathroom, offering both privacy and comfort.
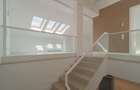
The top floor has been conceived as a highly adaptable space that can be tailored to different needs. It also includes a bathroom, laundry area, and extensive storage.
The private 340 sqm yard has a swimming pool and nice trees and surrouding vegetation.
For parking there is a garage available plus two other parking places in front of the house.
The property is pre-configured for the installation of photovoltaic solar panels, allowing future owners to further enhance its energy efficiency
Combining generous proportions, thoughtful design, and an exceptional family-oriented location, this residence presents a rare opportunity within one of northern Bucharest's most established residential communities.
For any details you may contact us anytime. No agency comission!
Citește mai mult
Citește mai puțin
Acceptă animale de companie
Grădină
Piscină
Curte
Aer condiționat
Centrală proprie
3 Parcări
1 Garaj
Detalii casă
ID anunț:
XFHJ0102NCopiat!275782559Copiat!
Actualizat în: 22 Iulie 2026
Tip tranzacție:
De vânzare prin agent
Suprafață desfășurată:
440 mp
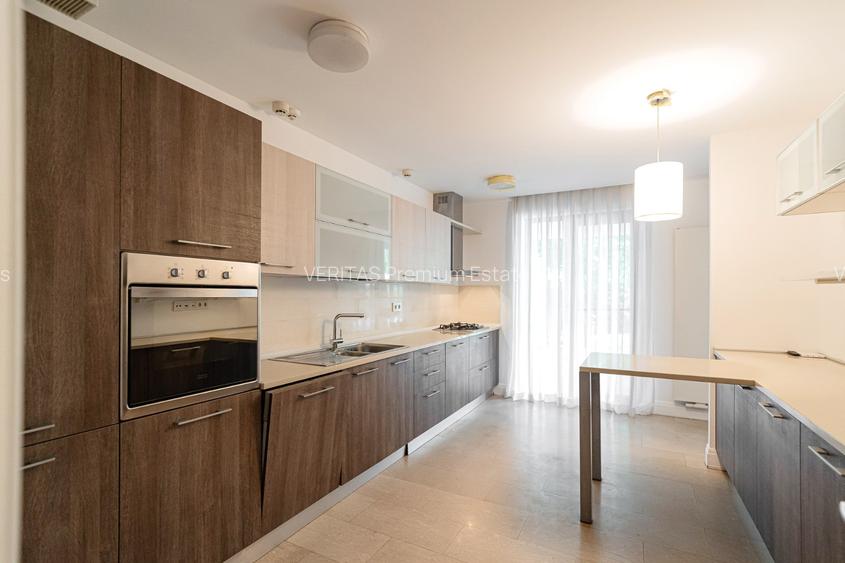
Nr. bucătării:
1
Nr. băi:
6
Nr. balcoane / Terase / Logii:
2
Nr. terase:
2
An construcție:
2011 (Finalizată)
Structură rezistență:
Beton
Regim înălțime:
P+1E+M
Vizionare cu programare:
Da
Modalitate de plată:
Cash sau Credit
Mobilat:
Nemobilat
Utilități
Destinație
Rezidențial
Bucătărie
Utilată
Mobilată
Diverse
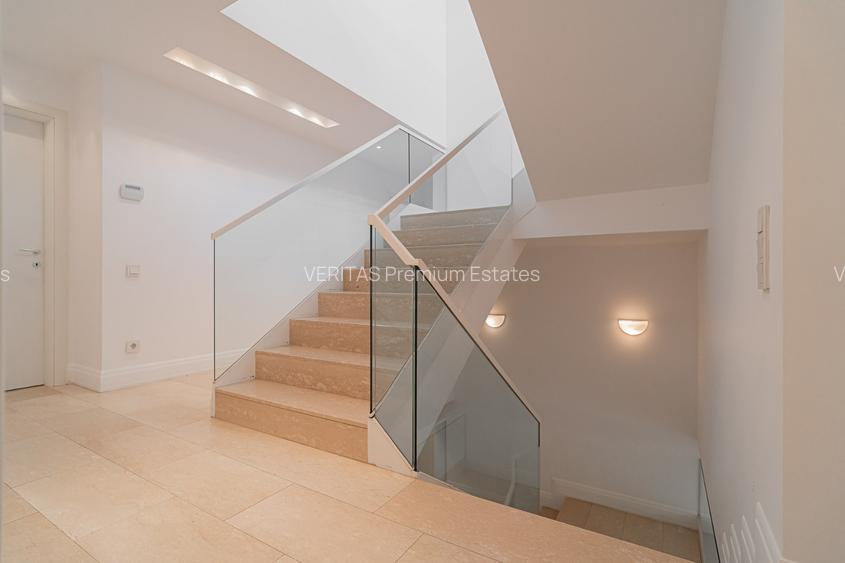
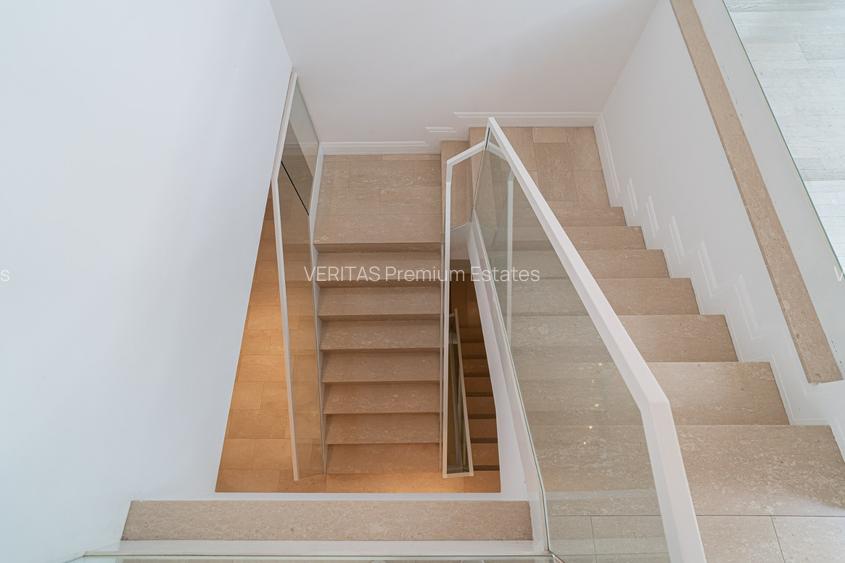
Scară interioară
Telecomandă poartă acces auto
Telecomandă poartă garaj
Sediul central - Timișoara
Bulevardul Victor Babeș nr. 2, 300230, Timișoara, România
Tel: +40.374.40.44.98 / Fax: +40.256.401.179
Email: suport@imobiliare.ro
Luni - Vineri 08:00 - 20:00
Punct de lucru - București: Iride Business Park, Bld. Dimitrie
Pompeiu 9-9A, Clădirea B2B,
020335, Sector 2, București, România
CONTACT
Sediul central - Timișoara
Bulevardul Victor Babeș nr. 2, 300230, Timișoara, România
Tel: +40.374.40.44.98 / Fax: +40.256.401.179
Email: suport@imobiliare.ro
Luni - Vineri 08:00 - 20:00
Punct de lucru - București: Iride Business Park, Bld. Dimitrie
Pompeiu 9-9A, Clădirea B2B,
020335, Sector 2, București, România